Posted on

Laser Beam Expander: Principles, Structure, Functions, Applications, Usage and Testing Methods

Introduction

Laser technology has become one of the most important technologies in modern industrial manufacturing, scientific research, precision measurement, and automated inspection systems. With the continuous improvement of measurement accuracy requirements, traditional laser sources with small beam diameters are often unable to meet the requirements of long-distance transmission, large-area measurement, and high-precision optical detection. Therefore, an important optical component called a laser beam expander has been widely adopted in various laser systems.

Although a laser beam expander may appear to be a simple optical accessory, it plays a critical role in controlling and improving laser beam characteristics. It can enlarge the laser beam diameter, reduce beam divergence, improve beam collimation, and optimize optical performance for different applications.

In industrial laser measurement equipment, such as laser diameter gauges, optical micrometers, and dimensional inspection systems, beam expanders are commonly installed at the laser emission side. By expanding the laser beam, they create a larger and more stable measurement field, improving measurement accuracy and system reliability.

A typical example is the LaserMike FLM series beam expander, which is used as an optical component in industrial measurement systems. Some models not only contain precision optical lenses but also integrate electronic control circuits, beam shutters, electromagnetic actuators, and feedback mechanisms.

This article provides a comprehensive introduction to laser beam expanders, including:

  • Operating principles
  • Optical structure
  • Mechanical and electronic design
  • Main functions
  • Industrial applications
  • Proper usage methods
  • Common failures
  • Testing and troubleshooting procedures

It is intended for engineers, technicians, equipment maintenance personnel, and anyone interested in industrial laser systems.


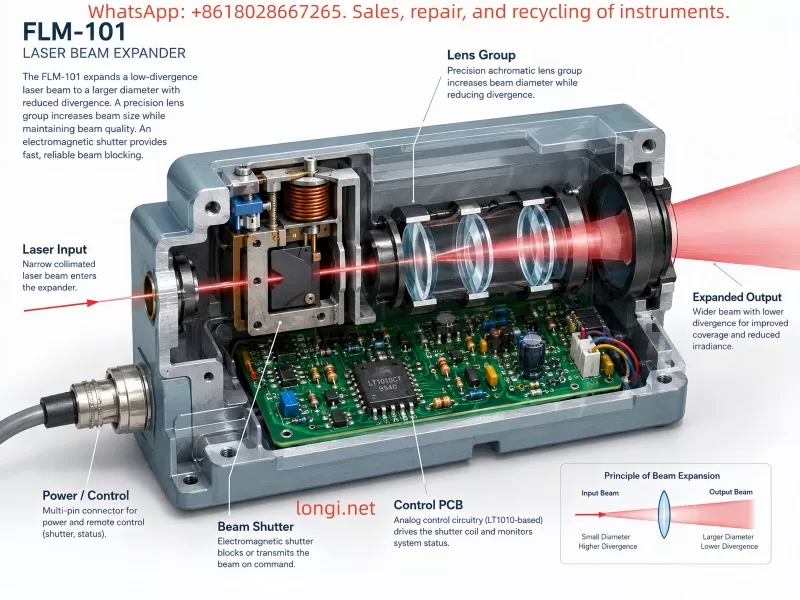
LaserMike FLM-101-03 laser beam expander optical micrometer module with blue metal housing, beam shutter control, optical aperture, and multi-pin cable connector shown in a professional product view.

1. What Is a Laser Beam Expander?

A laser beam expander, also known as a beam enlarger or laser beam expansion system, is an optical device designed to increase the diameter of a laser beam while reducing its divergence angle.

Simply speaking, it transforms:

Small diameter laser beam
          |
          |
          ↓
    Laser Beam Expander
          |
          |
          ↓
Large diameter low-divergence laser beam

For example:

A laser source may produce a beam with a diameter of:

2 mm

After passing through a:

5× beam expander

the output beam diameter becomes approximately:

10 mm

At the same time, the divergence angle is reduced by approximately five times.

This characteristic allows the laser beam to travel farther while maintaining better direction stability and optical quality.


2. Basic Operating Principle of Laser Beam Expanders

2.1 Telescope Optical Principle

Most laser beam expanders are based on the same principle as an astronomical telescope.

They use a combination of lenses to change the beam diameter.

The expansion ratio is determined by the focal length relationship between the lenses.

The basic relationship is:

Expansion Ratio = Output Lens Focal Length / Input Lens Focal Length

For example:

If:

  • Input lens focal length = 20 mm
  • Output lens focal length = 100 mm

The expansion ratio is:


Technical cutaway illustration of a laser beam expander showing internal lens group, electromagnetic beam shutter mechanism, LT1010-based control PCB, optical path, laser input beam, and expanded low-divergence output beam.

3. Types of Laser Beam Expanders

3.1 Galilean Beam Expander

The Galilean type is the most common industrial design.

It consists of:

  • One negative lens (concave lens)
  • One positive lens (convex lens)

Basic structure:

Laser Input

     )
 Negative Lens


          (

       Positive Lens


Laser Output

Advantages:

  • Compact structure
  • No internal focal point
  • Low optical loss
  • Suitable for industrial laser systems

Because there is no internal focus point, it is widely used in high-power laser applications.


3.2 Keplerian Beam Expander

The Keplerian design uses:

  • Two positive lenses

Structure:

Positive Lens

      |
      |
  Focus Point

      |
      |

Positive Lens

Advantages:

  • Better beam quality
  • Easier to add spatial filters
  • Suitable for scientific optical systems

Disadvantages:

  • Larger physical size
  • Internal focus point exists

4. Why Does a Beam Expander Reduce Laser Divergence?

A laser beam has an important optical relationship:

When beam diameter increases, beam divergence decreases.

The approximate relationship is:

Beam Diameter × Divergence Angle = Constant

Therefore:

If a beam expander increases the beam diameter by five times:

The divergence angle decreases by approximately five times.

Example:

Before expansion:

Beam diameter:

1 mm

Divergence:

2 mrad

After 5× expansion:

Beam diameter:

5 mm

Divergence:

0.4 mrad

The expanded beam can maintain better collimation over a longer distance.


5. Internal Structure of a Laser Beam Expander

A professional industrial beam expander usually contains several important components.


5.1 Optical Lens Assembly

The optical lens assembly is the core part of the beam expander.

It usually contains:

Input Lens

Function:

  • Receives laser input
  • Adjusts initial beam characteristics

Requirements:

  • High optical transmission
  • Low optical distortion
  • High surface precision

Output Lens

Function:

  • Produces the expanded laser beam
  • Maintains beam collimation

High-quality systems use precision-ground optical lenses with anti-reflection coatings to reduce energy loss.


5.2 Mechanical Housing

Industrial beam expanders normally use:

  • Aluminum alloy
  • Stainless steel
  • Precision-machined optical mounts

The housing provides:

  • Optical alignment stability
  • Vibration resistance
  • Environmental protection

Because optical alignment accuracy can directly affect measurement accuracy, mechanical stability is extremely important.


5.3 Adjustment Mechanism

Some advanced beam expanders include adjustment mechanisms such as:

  • Magnification adjustment
  • Focus adjustment
  • Optical axis alignment

These mechanisms allow engineers to optimize the laser beam during installation and calibration.


5.4 Beam Shutter System

Many industrial laser systems include a beam shutter.

The beam shutter controls whether the laser beam can pass through.

Typical states:

OPEN

Laser beam transmitted


CLOSED

Laser beam blocked

Functions include:

  • Laser safety protection
  • Automatic machine control
  • Startup protection
  • Emergency shutdown

The LaserMike FLM-101-03 Beam Expander, for example, includes a beam shutter mechanism controlled by internal electronics.


5.5 Electronic Control Circuit

Unlike simple laboratory beam expanders, industrial models may include electronic control systems.

These circuits may contain:

  • Operational amplifiers
  • Power drivers
  • Transistor circuits
  • Electromagnetic actuator control
  • Position feedback circuits

For example, the LaserMike FLM-101-03 contains:

  • Analog control circuitry
  • LT1010CT power buffer
  • Electromagnetic shutter drive system

The electronic circuit controls the opening and closing of the optical shutter.


6. Main Functions of Laser Beam Expanders

6.1 Increasing Laser Beam Diameter

The primary function is expanding the beam diameter.

Applications include:

  • Wire diameter measurement
  • Cable inspection
  • Tube measurement
  • Precision dimensional analysis

6.2 Reducing Beam Divergence

A larger beam diameter allows the laser to maintain better collimation.

This is important for:

  • Long-distance measurement
  • Large inspection areas
  • Optical communication

6.3 Improving Measurement Stability

In industrial measurement systems, beam quality directly affects measurement accuracy.

For example, a laser diameter gauge typically works like:

Laser Source

      ↓

Beam Expander

      ↓

Measurement Field

      ↓

Receiver

A stable expanded beam creates a more accurate measurement curtain.


6.4 Increasing Scanning Range

Beam expanders are widely used in:

  • Laser scanning systems
  • 3D measurement
  • Machine vision
  • Automated inspection

7. Applications of Laser Beam Expanders

7.1 Laser Diameter Measurement Systems

This is one of the most common industrial applications.

Examples:

  • LaserMike optical micrometers
  • Laser diameter gauges
  • Wire and cable inspection systems

Applications:

  • Electrical wire
  • Optical fiber
  • Plastic tubing
  • Metal wire

Measurement principle:

The laser creates a measurement field. When an object blocks part of the beam, the receiver calculates the object size.


7.2 Laser Processing Equipment

Applications include:

  • Laser cutting
  • Laser welding
  • Laser marking

Beam expansion improves:

  • Beam quality
  • Processing stability
  • Energy distribution

7.3 Scientific Optical Systems

Used in:

  • Laser interferometers
  • Spectroscopy
  • Optical experiments
  • Research laboratories

7.4 Free-Space Laser Communication

Long-distance laser communication requires:

  • Low divergence
  • High beam stability

Beam expanders improve transmission performance by reducing beam spreading.


8. Correct Usage of Laser Beam Expanders

8.1 Laser Safety

Many beam expanders are used with:

  • Class 3B lasers
  • Class 4 lasers

Safety rules:

Do not:

  • Look directly into the output aperture
  • Observe laser emission with eyes
  • Use reflective objects for testing

8.2 Optical Lens Cleaning

Contaminated lenses may cause:

  • Reduced optical power
  • Beam distortion
  • Measurement errors

Recommended cleaning tools:

  • Optical cleaning tissue
  • Lens cleaning solution
  • Dust-free swabs

Avoid:

  • Ordinary paper
  • Rough cloth

8.3 Avoid Mechanical Shock

The internal optical alignment may require micron-level precision.

Strong impact can cause:

  • Lens displacement
  • Optical axis deviation
  • Measurement errors

9. Common Failure Analysis

Failure 1: No Laser Output

Possible causes:

Beam shutter closed

Check:

  • Mechanical shutter position
  • Control signal

Control circuit failure

Possible problems:

  • Damaged driver transistor
  • Failed power buffer
  • Broken electromagnetic coil

Missing external control signal


Failure 2: Abnormal Laser Spot

Possible causes:

  • Dirty lens
  • Damaged optical coating
  • Optical misalignment

Failure 3: Incorrect Expansion Ratio

Possible causes:

  • Mechanical adjustment failure
  • Lens position change
  • Internal mechanism blockage

Failure 4: Electronic Control Failure

Check:

  • Power supply
  • Driver circuit
  • Output stage

For example:

A damaged LT1010CT power buffer may cause:

  • Shutter failure
  • Insufficient actuator current
  • Abnormal optical control

10. Testing Methods for Laser Beam Expanders

10.1 Visual Inspection

Check:

  • Housing condition
  • Optical window
  • Connectors
  • Labels

Look for:

  • Mechanical damage
  • Corrosion
  • Moisture contamination

10.2 Optical Inspection

Use:

  • Low-power visible light source

Check:

  • Optical path condition
  • Lens contamination
  • Abnormal scattering

Never directly observe a high-power laser output.


10.3 Electrical Testing

For beam expanders with electronic control:

Do not apply power immediately.

Recommended procedure:

Step 1: Measure connector resistance

Check:

  • Short circuits
  • Open circuits
  • Coil resistance

Step 2: Identify power supply pins

Use:

  • PCB tracing
  • Component identification
  • Circuit analysis

Confirm:

  • Voltage level
  • Ground reference

10.4 Beam Shutter Test

Check:

OPEN/CLOSE operation.

Observe:

  • Mechanical movement
  • Abnormal noise
  • Sticking

10.5 PCB Testing

Important areas:

Power Section

Check:

  • Input protection
  • Filtering capacitors
  • Voltage regulation

Driver Section

Check:

  • LT1010 power buffer
  • Transistors
  • Electromagnetic coil

11. Case Study: LaserMike FLM-101-03 Beam Expander

The LaserMike FLM-101-03 is a typical industrial beam expansion module.

Its internal structure includes:

  • Optical expansion system
  • Beam shutter mechanism
  • Analog control PCB

The operating process is:

External Laser Controller

          ↓

7-pin Interface

          ↓

Analog Control Circuit

          ↓

LT1010CT Power Driver

          ↓

Electromagnetic Shutter

          ↓

Laser Beam Control

When testing this type of equipment, engineers should not simply connect a power supply and observe whether it moves.

Correct testing requires:

  1. Identifying power input pins
  2. Confirming operating voltage
  3. Checking actuator resistance
  4. Testing control electronics
  5. Verifying optical movement

Old industrial optical devices often use analog circuits rather than modern digital controllers, so careful reverse engineering and measurement are important.


12. Future Development Trends

With the development of:

  • Smart manufacturing
  • Automated inspection
  • Artificial intelligence vision systems

laser beam expanders will continue to play an important role.

Future trends include:

12.1 Higher Precision

Optical manufacturing accuracy will continue moving toward nanometer-level performance.


12.2 Intelligent Control

Future systems may include:

  • Automatic calibration
  • Beam monitoring
  • Digital communication interfaces

12.3 Integrated Optical Modules

Future laser measurement heads may integrate:

  • Laser source
  • Beam expander
  • Receiver
  • Controller

Creating complete intelligent measurement systems.


Conclusion

Although a laser beam expander is only one component in a laser system, it plays a critical role in improving beam quality, extending measurement range, reducing divergence, and increasing system stability.

Modern industrial beam expanders are not always simple optical devices. Many models integrate:

  • Precision optical lenses
  • Beam shutters
  • Electromagnetic actuators
  • Analog control circuits
  • Power driver electronics

Therefore, maintenance and troubleshooting require a comprehensive understanding of:

  • Optical principles
  • Mechanical structures
  • Electronic circuits
  • Control methods

By understanding the working principles, internal structure, applications, and testing procedures of laser beam expanders, engineers can improve equipment installation, maintenance efficiency, and fault diagnosis capability in industrial laser measurement systems.
Posted on

WDI ATF5 Laser Displacement Sensor Troubleshooting and Repair Guide: A Systematic Approach from Laser Failure to Measurement Recovery

Introduction

In modern industrial automation systems, laser displacement sensors have become essential measurement devices due to their high accuracy, fast response speed, and non-contact measurement capability. They are widely used in precision manufacturing, mechanical positioning, dimensional inspection, thickness measurement, robotic applications, and automated quality control systems.

Among industrial laser sensors, the WDI (WDI Device, Canada) ATF5 series laser displacement sensors were widely installed in industrial equipment worldwide. These sensors were designed for high-precision distance measurement applications and typically integrate a laser emission module, optical receiving system, signal processing circuits, and industrial communication interfaces.

However, after years of continuous operation, many WDI ATF5 sensors eventually experience failures caused by aging components, harsh industrial environments, electrical stress, contamination, vibration, and long-term operation.

Typical failures include:

  • Laser beam completely missing after power-up;
  • Laser is visible but distance measurement fails;
  • Unstable measurement values;
  • Large measurement drift;
  • Communication failure;
  • Internal power supply damage;
  • Laser driver circuit failure;
  • Optical receiver degradation.

For example, a WDI ATF5 SYS 658mm laser sensor manufactured in 2010 has already operated for more than ten years in many applications. Since some older models are discontinued or no longer supported by the original manufacturer, replacing the entire sensor may be expensive and time-consuming.

Professional repair and technical analysis can often restore these sensors and significantly reduce equipment downtime.

This article introduces the structure, operating principle, common failures, diagnostic procedures, and repair considerations of WDI ATF5 industrial laser sensors, providing practical guidance for maintenance engineers and industrial equipment technicians.


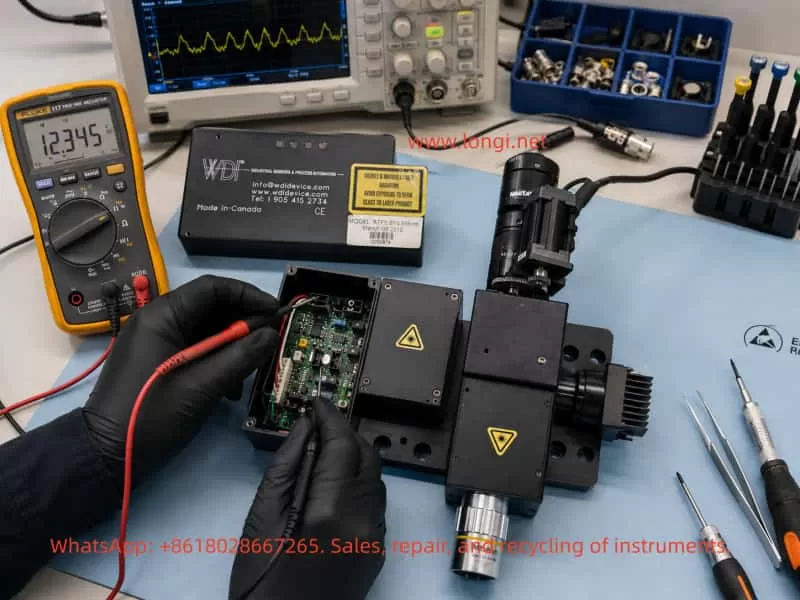
WDI ATF5 laser displacement sensor repair process with technician testing internal electronics using multimeter and oscilloscope on an industrial maintenance workbench

1. Overview of WDI ATF5 Laser Displacement Sensor

According to the equipment label:

Manufacturer: WDI Device Canada

Model: ATF5 SYS 658mm

Manufacturing Date: 08/2010

Laser Classification: Class 3B Laser Product

The device belongs to an industrial-grade laser measurement sensor equipped with a Class 3B laser source.

Class 3B laser products usually provide higher optical output power compared with ordinary industrial sensors, allowing longer measurement distances and higher measurement stability. However, they also require strict safety procedures during maintenance.

WDI ATF series sensors have been used in applications such as:

  • Automated production lines;
  • Steel processing equipment;
  • Automotive manufacturing systems;
  • CNC machines;
  • Robotic positioning systems;
  • Packaging inspection systems;
  • Precision mechanical measurement equipment.

2. Operating Principle of Industrial Laser Displacement Sensors

Understanding the measurement principle is essential before troubleshooting.

Most industrial laser displacement sensors operate based on optical triangulation technology.

2.1 Laser Emission

Inside the sensor, a semiconductor laser diode generates a stable laser beam.

The optical system focuses the laser onto the target surface.

The laser spot is projected onto the measured object.


2.2 Reflection From Target Surface

When the laser beam reaches the object:

  • Part of the light is absorbed;
  • Part of the light is reflected back toward the sensor.

The reflected light carries distance information.


2.3 Optical Receiving System

The reflected laser is captured by an optical receiver.

Common receiving components include:

  • CCD arrays;
  • CMOS sensors;
  • PSD (Position Sensitive Detector);
  • APD (Avalanche Photodiode).

The receiving element detects the position of the reflected laser spot.


2.4 Signal Processing and Distance Calculation

The internal processor calculates the distance based on:

  • Laser projection angle;
  • Receiving position;
  • Optical geometry;
  • Calibration parameters.

The final output can be provided through:

  • Analog signals;
  • Digital communication;
  • RS232/RS485 interfaces;
  • Industrial communication protocols.

3. Common Failure Modes of WDI ATF5 Laser Sensors

During industrial maintenance, WDI ATF5 sensors commonly fail in several areas.


3.1 Laser Completely Not Working

Symptoms

Typical symptoms include:

  • No visible laser spot;
  • No distance measurement output;
  • Machine controller reports measurement failure.

Many users immediately assume the laser diode is damaged. However, the actual failure may come from several different circuits.


Possible Cause 1: Laser Diode Aging or Failure

Laser diodes are consumable optical components.

After long-term operation, the laser diode may experience:

  • Reduced optical output power;
  • Increased threshold current;
  • Weak laser intensity;
  • Complete loss of emission.

For sensors manufactured around 2010, laser diode aging is a realistic possibility.


Possible Cause 2: Laser Driver Circuit Failure

The laser diode cannot be directly connected to the power supply.

It requires a dedicated driver circuit, usually including:

  • Constant-current control;
  • Current feedback circuit;
  • Temperature compensation;
  • Protection circuits.

If the laser driver fails, the laser diode may remain completely off even if the diode itself is still good.

Common failed components include:

  • MOSFET transistors;
  • Operational amplifiers;
  • Switching regulators;
  • Current sensing resistors;
  • Voltage regulators.

Possible Cause 3: Internal Power Supply Failure

Industrial laser sensors usually contain multiple voltage rails:

Examples:

  • +5V digital supply;
  • +12V analog supply;
  • Laser driver supply;
  • Optical receiver bias voltage.

If internal DC/DC conversion fails, the sensor may show:

  • No laser output;
  • No processor operation;
  • Communication failure.

3.2 Laser Works but Measurement Fails

This failure is frequently misunderstood.

A visible laser does not mean the sensor is functioning correctly.

The emission system may work while the receiving or processing system has failed.


Possible Cause 1: Optical Receiver Failure

The receiving module may fail due to:

  • Strong light exposure;
  • Dust contamination;
  • Aging;
  • Static electricity damage.

The sensor may still emit laser light but cannot calculate distance.


Possible Cause 2: Optical Window Contamination

Industrial environments often contain:

  • Oil mist;
  • Dust;
  • Metal particles;
  • Chemical contamination.

Contamination on the optical window can reduce reflected light intensity.

The result:

  • Laser is visible;
  • Measurement becomes unstable;
  • Distance readings become incorrect.

Cleaning must be performed carefully.

Ordinary paper or rough materials should not be used because optical coatings can easily be damaged.


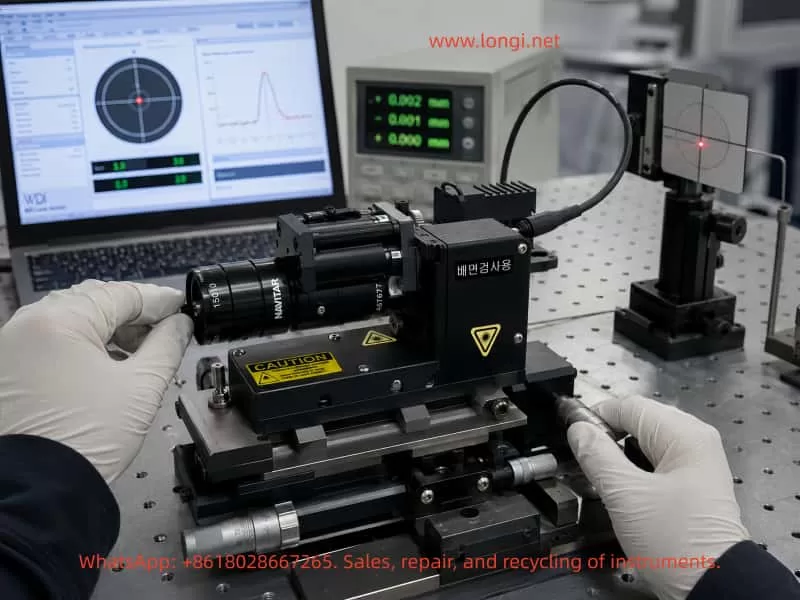
WDI ATF5 laser sensor optical calibration and alignment testing on precision optical bench with laser measurement equipment

3.3 Unstable Measurement or Signal Drift

Symptoms

The sensor operates but produces:

  • Jumping values;
  • Poor repeatability;
  • Incorrect distance readings.

Cause 1: Unstable Laser Output

When laser power decreases:

The receiving signal becomes weak.

The internal algorithm continuously compensates, causing:

  • Measurement fluctuation;
  • Increased noise;
  • Drift.

Cause 2: Temperature Compensation Failure

Industrial laser sensors usually include temperature compensation.

The system uses:

Temperature sensor → Compensation algorithm → Corrected output

If:

  • Temperature sensor fails;
  • Calibration data is lost;
  • Processor malfunctions;

temperature-related measurement errors may occur.


Cause 3: Mechanical Installation Problems

Laser measurement accuracy depends heavily on mechanical alignment.

Problems such as:

  • Loose mounting screws;
  • Equipment vibration;
  • Optical axis movement;

can create measurement errors.


4. Professional Diagnostic Procedure for WDI ATF5 Repair

When a customer reports:

“The laser is broken”

the first step should not be replacing the laser module.

A systematic inspection process is required.


Step 1: Check External Conditions

Power Supply Inspection

Measure:

  • Input voltage;
  • Voltage stability;
  • Startup voltage behavior;
  • Power ripple.

Many sensor failures are caused by:

  • Incorrect voltage;
  • Reverse polarity;
  • Damaged industrial power supplies.

Wiring Inspection

Confirm:

  • Positive and negative power connections;
  • Signal wiring;
  • Communication cables.

Step 2: Check Indicator Status

Observe:

  • LED indicators;
  • Alarm status;
  • Communication status.

Different symptoms indicate different failure areas.

For example:

CPU running but laser missing

Focus on:

  • Laser driver circuit;
  • Laser diode.

No indicators at all

Focus on:

  • Internal power supply.

Step 3: Internal Circuit Inspection

After opening the sensor, inspect key sections.


Power Supply Section

Check:

  • DC/DC converter output;
  • Voltage regulators;
  • Electrolytic capacitors;
  • Switching devices.

Aged capacitors are common problems in older industrial electronics.


Laser Driver Section

Important measurements:

  • Laser supply voltage;
  • Driver current;
  • Feedback signal.

Special caution:

A laser diode should never be tested like a normal resistor.

Incorrect measurement methods may permanently damage the laser component.


Step 4: Determine Whether the Laser Module Is Damaged

Method 1: Measure Driver Output

If:

  • Driver circuit output is normal;
  • Correct current is supplied;
  • Laser remains off;

the laser diode is likely damaged.


Method 2: Replace With a Compatible Module

A replacement laser module can be used for testing.

However, replacement is not simply a plug-and-play operation.

The following may require adjustment:

  • Optical alignment;
  • Laser power;
  • Calibration parameters.

5. Major Technical Challenges During Laser Sensor Repair

5.1 Laser Module Matching

Industrial laser modules require precise specifications:

Including:

  • Wavelength;
  • Optical output power;
  • Operating current;
  • Beam divergence;
  • Focal distance.

Using an incorrect replacement may cause:

  • Reduced measurement range;
  • Poor accuracy;
  • Signal instability.

5.2 Optical Calibration

The most important part of a laser displacement sensor is not only the laser source.

It is the complete combination of:

Laser source + optical structure + calibration algorithm

After replacing optical components, recalibration is usually required.

Otherwise:

  • Short distance measurement may work;
  • Long distance measurement may become inaccurate.

5.3 Lack of Technical Documentation

Many older industrial sensors have problems such as:

  • Manufacturer discontinued support;
  • Software unavailable;
  • Calibration files missing.

Repair engineers often need to rely on:

  • Circuit analysis;
  • Component testing;
  • Comparison with working units;
  • Reverse engineering techniques.

6. Common Mistakes During Repair

Mistake 1: Assuming Laser Failure Immediately

A missing laser beam does not always mean the laser diode is damaged.

Many failures are caused by:

  • Power supply circuits;
  • Driver circuits;
  • Control electronics.

Mistake 2: Replacing Laser Diode Without Calibration

A new laser diode may not match the original optical characteristics.

Without calibration:

  • Measurement accuracy cannot be guaranteed.

Mistake 3: Ignoring Environmental Factors

Some sensors recover simply after:

  • Optical window cleaning;
  • Connector cleaning;
  • Cable inspection.

7. Testing Requirements After Repair

A repaired WDI ATF5 sensor should not only be tested for laser emission.

A complete verification procedure is required.


7.1 Laser Output Verification

Confirm:

  • Stable laser emission;
  • Correct beam intensity;
  • No abnormal fluctuation.

7.2 Distance Accuracy Test

Test multiple measurement points.

Example:

  • 100 mm;
  • 300 mm;
  • 500 mm;
  • 658 mm.

Check:

  • Linearity;
  • Measurement error;
  • Repeatability.

7.3 Long-Term Stability Test

Perform continuous measurement testing.

Observe:

  • Data fluctuation;
  • Temperature influence;
  • Communication stability.

7.4 Machine Integration Test

After repair:

Install the sensor back into the machine.

Verify:

  • PLC communication;
  • Measurement feedback;
  • Automatic control operation.

8. Economic Value of Repairing WDI ATF5 Sensors

For industrial equipment, replacement is not always the best solution.

Reason 1: Production Downtime Cost

A factory shutdown can cost much more than sensor repair.


Reason 2: Replacement Compatibility Problems

A new sensor may require:

  • Mechanical modification;
  • New wiring;
  • Software changes;
  • PLC programming updates.

Reason 3: Existing Calibration Data

The original sensor already matches:

  • Machine geometry;
  • Software settings;
  • Control system parameters.

Repair allows the equipment to continue operating with minimal changes.


Conclusion

The WDI ATF5 SYS 658mm laser displacement sensor is an example of a high-value industrial measurement device that can often be restored despite being more than ten years old.

When facing problems such as:

  • No laser output;
  • Measurement failure;
  • Signal instability;
  • Communication errors;

engineers should avoid replacing components blindly.

A professional diagnostic process should follow:

Power inspection → Control circuit analysis → Laser driver testing → Optical system inspection → Calibration → Machine operation verification

Industrial laser sensor repair is not simply replacing damaged parts. It requires understanding the interaction between optical systems, electronic circuits, mechanical alignment, and software calibration.

Through systematic troubleshooting and professional repair methods, many discontinued industrial laser sensors can be successfully restored, reducing equipment replacement costs and improving the reliability of automation systems.

Posted on

Systematic Diagnosis, Signal Chain Analysis, and Maintenance Guide for Raycus RFL-P30QB Pulsed Fiber Laser “No Red Light/No Output” Failure

Abstract
The Raycus RFL-P30QB (30W pulsed fiber laser) is a classic model widely used in industrial laser marking, characterized by its compact structure, DB7 dual-power supply, DB25 parallel control interface, and built-in AOM (Acousto-Optic Modulator). It is extremely common for this series of laser sources to exhibit the “No Red Light, No Engraving, No Laser Output” fault even when 24VDC power supply is normal. Based on the official user manual (RFL-P20QB/P30QB V2.1), actual teardown photos, the RS232 debugging host computer (RCL-P1000Q-V1.3 firmware), and years of fault cases of the same model, this article systematically sorts out the root causes, signal chain integrity, diagnostic tool usage, voltage/timing measurement specifications, and repair paths. Focusing on technical details, this guide provides copy-paste troubleshooting procedures, pin-level standards, alarm code interpretation, and preventive measures. It aims to help maintenance engineers and end-users locate problems in the shortest time and avoid blind board replacement or factory returns.

1. Laser Product Overview and Core Specifications

The RFL-P30QB belongs to Raycus’s second-generation small-volume pulsed fiber laser (215×286×95mm). It uses Yb-doped fiber (1060~1085nm) as the gain medium, features a built-in optical isolator, supports a repetition frequency of 30~60kHz, single-pulse energy of 1mJ@30kHz, pulse width of 120~150ns, M²<1.5, and a 3m output fiber. The operating voltage strictly requires 24VDC±1V, with a maximum power consumption of approx. 300W@20℃ (measured full power 240~280W). It uses forced air cooling with a three-fan rear-blowing design.

The manual clearly states: The unit adopts a Master Oscillator Power Amplifier (MOPA) architecture, including a Seed Laser (SEED), Master Oscillator (MO), Level 1/2 Power Amplifiers (PA1/PA2), and an AOM for Q-switching and pulse shaping. The control board model is RCL-P1000Q-V1.3 (firmware V1.3.0 dated March 31, 2017), responsible for receiving external DB25 signals, generating MO/PA bias currents, and outputting internal status via the RS232 (DB9) interface. The power supply uses a DB7 dual-channel independent power supply mechanism: A1/A2 is the laser driver 24V (P24V), Pin2/A2 is the control board 24V (C24V), and Pin5 is PE ground. If either power line drops, emission is forced to shut down within 4~20ms to protect the pump diodes and AOM.

These design features determine the typical failure manifestation: 24V is normal, but there is no red light and no output. Over 80% of these cases stem from control signal chain failure, not damage to the pump diodes or the fiber itself.

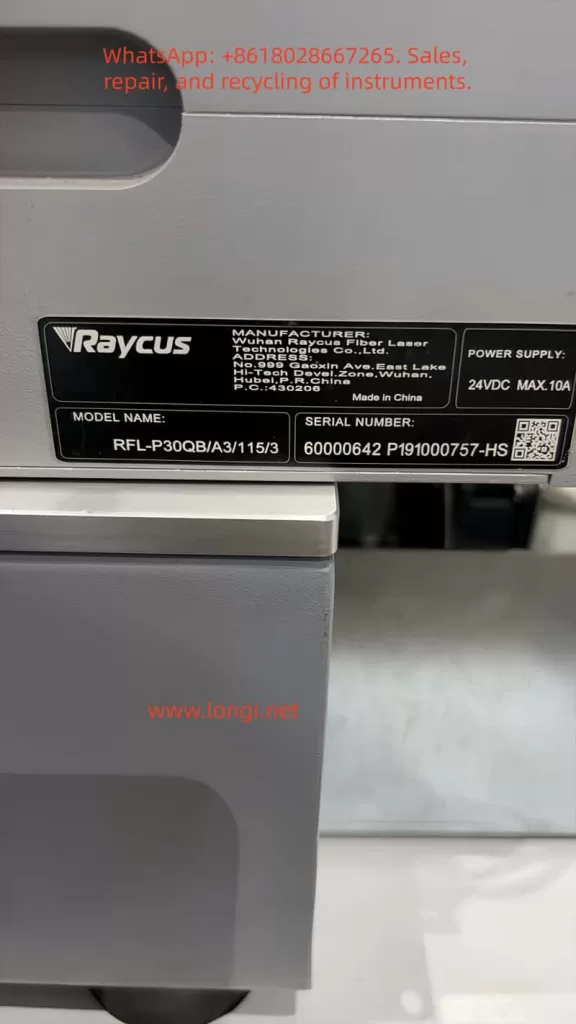
RFL-P30QB/A3/115/3

2. Power System and DB7 Interface Electrical Specifications

The DB7 interface is the first checkpoint for troubleshooting. Page 7, Table 3 of the manual defines the following:

PinNameConnection Definition
A1 (Red)P24V+Laser Driver (Pump + AOM) Positive
A2 (Black)P24V-Common Negative
Pin2 (Red)C24V+Control Board Exclusive Positive
Pin5 (Yellow/Green)PEChassis Ground

Key Points:

  • The control board and the driver can be powered independently. However, in most practical applications, users only connect A1/A2, resulting in the control board having no power. Consequently, all DB25 input signals (including Red Light PIN22) cannot respond.
  • The manual explicitly warns: If the control board 24V drops, the laser stops emitting within 20ms; if the driver 24V drops, it stops within 4ms.
  • In actual measurements, the control board current is approx. 0.8~1.2A, and the driver is 9~11A at full load. Therefore, the power supply must have a margin of ≥15A.

If the customer’s photo shows the 24V label indicates MAX.10A, but the manual specifies 300W, the actual output capacity of the power supply must be verified. Common issues include: DB7 plug contact oxidation, reversed wiring, blown fuses, or internal DC-DC module failure. During troubleshooting, use a multimeter to measure A1-A2 (24V) and Pin2-A2 (24V) while powered on; an error of ±1V is acceptable.

3. DB25 Control Interface Signal Chain Details and Timing Requirements

The DB25 is the core of the fault. Pages 8-9, Table 4 of the manual defines the 25 pins. Key signals are as follows:

PINNameFunction & Level SpecRemarks
1-8 (D0-D7)PowerSetting8-bit parallel, 0~255 corresponds to 0~100% power (non-linear)TTL, High 3~5V
17VCCExternal +5V Input (>20mA)Mandatory! Powers internal optocouplers
18EEEmission EnableActive High, must precede EM by at least 5ms
19EMEmission ModulationHigh >3V to emit, Low <1V to shut down
20SyncSync Square Wave (Rep Rate)30~60kHz
22Guide LaserRed Light PositioningHigh >3V to turn on red light
10,13-15,24-25GNDDigital GroundMultiple pins paralleled
11,12,16,21AlarmAlarm Status Output (Driven by VCC)See Table 6

Key Mechanism:

  • All input signals (1-8, 18-20, 22) are isolated by internal optocouplers. Input voltage 3~5V is High, <1.7V is Low.
  • PIN17 MUST be supplied with +5V externally. Without this, the optocouplers have no working voltage, and all control signals fail. This is the most common cause (approx. 65%) of “24V normal but no red light.”

Timing Requirements:

  • Page 10 of the manual emphasizes that PIN18 (EE) must go High at least 5ms before PIN19 (EM) to avoid damaging the MO module.
  • The Sync signal needs to be a stable square wave (50% duty cycle is optimal).
  • Power setting uses binary weighting. Example: PIN8=1, PIN7=1, PIN6=1, PIN5=1 results in approx. 93.75% power.

Alarm Logic (Table 6):
Normal state is PIN11=Low, PIN16=Low, PIN21=High.

  • If Low/Low/Low appears, it is a Temperature Alarm.
  • If High/Low/High appears, the laser system is not ready.
  • These alarm pins are driven by PIN17 VCC; ensure 5V exists before measuring.
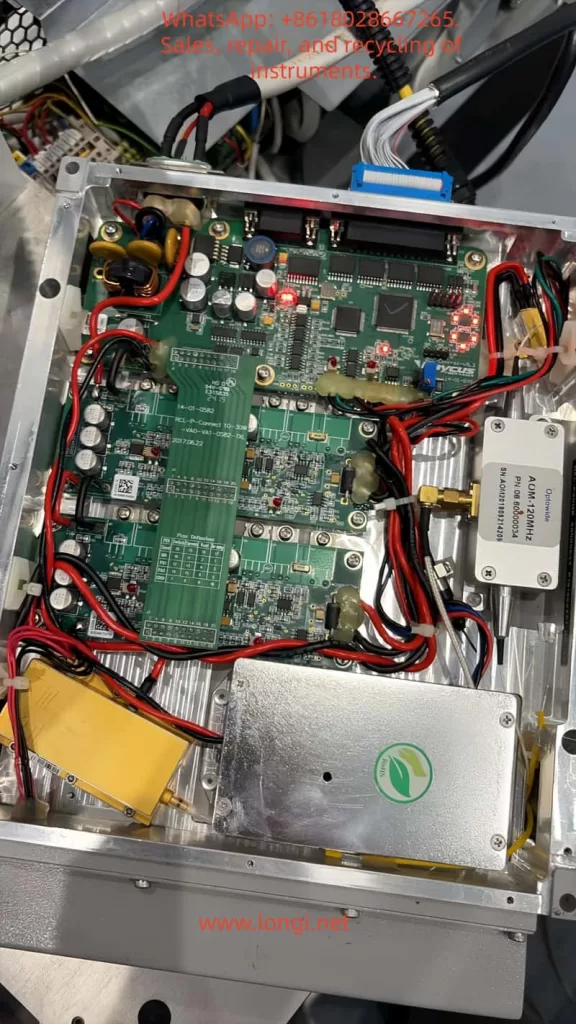
Internal circuit board of Raycus RFL-P30QB

4. Internal Hardware Architecture and Key Component Analysis

From customer teardown photos:

  • Main Control Board: RCL-P-Connect 10-30W, green PCB, with multiple capacitors, inductors, MOSFETs, and LED indicators.
  • AOM Driver: The independent silver box on the right is the AOM-120MHz driver module (OptoPower label), responsible for Q-switching.
  • Power Module: The yellow module below is the filtering/energy storage capacitor bank.
  • Power Lines: Multiple thick red/black wires are 24V power lines.

Firmware RCL-P1000Q-V1.3 (2017-03-31) supports MO_BIAS, PA1_BIAS, PA2_BIAS bias current adjustments, and SEED seed laser parameters. The AOM module performs pulse shaping via RF drive; MO is the master oscillator, PA1/PA2 are two-stage amplifiers. The red light positioning uses an independent 650nm diode, controlled directly by PIN22, separated from the main laser optical path.

Common Internal Hazards:

  • Loose AOM driver board power supply.
  • PA stage MOSFET breakdown.
  • Pump diode aging (threshold current increases).
  • Fiber connector contamination or bending radius <15cm.

Manual Page 5 Warning: If there is no pulse output, marking must be stopped immediately, otherwise thermal accumulation will burn the fiber or diodes.

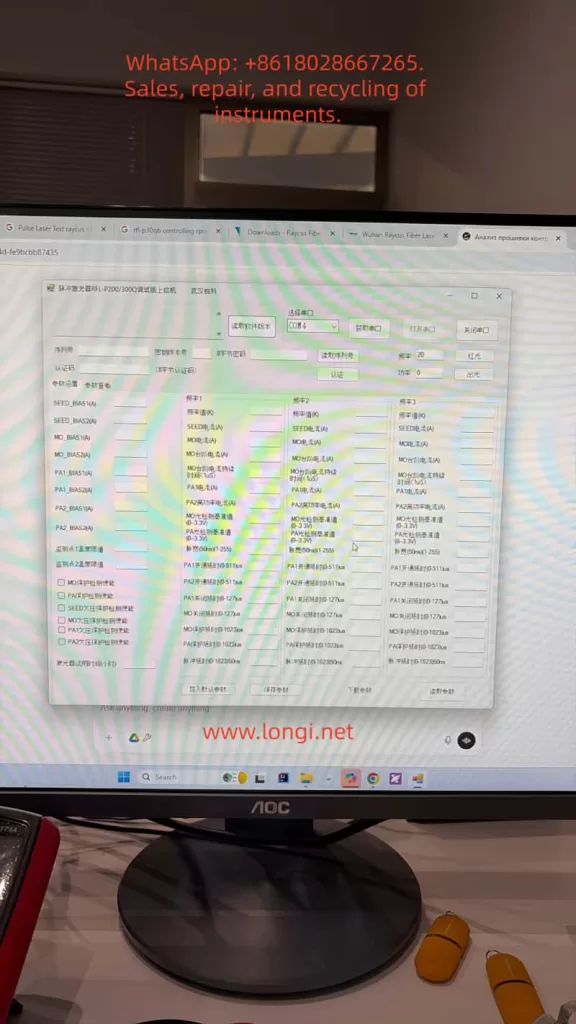
Raycus laser debugging software interface

5. Common Failure Mode Classification and Probability Statistics

Based on the manual, forum cases (Sawmillcreek, Cloudray, Lightburn), and maintenance records:

  1. Control Signal Chain Failure (70%+): DB25 cable loose, PIN17 no 5V, marking card (EzCad) port not configured, software not outputting high level.
  2. Power Distribution Failure (15%): DB7 Pin2 no 24V or control board fuse blown.
  3. Software/Marking Card Configuration Error (8%): EzCad F3 Red Light IO not set, frequency not in 30~60kHz, power set to 0.
  4. Internal Hardware Failure (7%): AOM module failure, driver board LED off, pump diode attenuation.

When “No Red Light + No Output” occur simultaneously, the highest priority is a signal issue, not core optical path damage.

6. Diagnostic Tools and RS232 Debugging Host Computer Combat

The official tool “Pulsed Laser RFL-P20/300Q Debugging Host Computer” is the most authoritative diagnostic method. Customer photos show COM4 connected, PCB info RCL-P1000Q-V1.3, firmware V1.3.0, modification note “MO, PA1, PA2 follow-up.”

Usage Steps:

  1. Confirm the laser is powered on at 24V and fans are spinning.
  2. Check Device Manager for USB-to-RS232 as COM4 (or try COM3/COM5).
  3. Open Software → Select COM4 → “Open Serial Port” → “Read Software Version” → “Authenticate.”
  4. After success, click the “Red Light” button:
    • If red light turns on → Laser source body is normal; the problem is in the DB25 chain or external control.
    • If it does not turn on → Control board or AOM driver is abnormal.
  5. “Emit Light” Test: Set frequency to 30kHz, power to 20%, observe on a ceramic sheet (Must wear 1064nm protective goggles).

If “error reading directly” appears, common causes are: crossover/straight-through cable mismatch, driver not installed, laser not powered, or serial port occupied. Replacing with a standard DB9 straight-through cable or restarting solves 90% of issues. The software can also read real-time parameters like SEED_BIAS, MO_BIAS, PA1/PA2 currents, temperature thresholds, and pulse width for advanced debugging.

7. Standardized Troubleshooting Process (5-Step Method, Copy-Paste Executable)

Step 1 (5 mins): DB7 Voltage Measurement

Measure while powered on:

  • A1-A2 = 24V
  • Pin2-A2 = 24V
  • Pin5 = 0V (Ground)

Step 2 (3 mins): DB25 Key Pin Voltage

Multimeter black probe on any GND pin (10, 13-15, 24-25)

  • PIN17 → GND: Must be 4.5~5.5V (100% signal failure if missing).
  • Press “Red Light” in EzCad and measure PIN22: Should jump to >3V.
  • Press “Mark” and measure PIN18 (EE): High level; PIN19 (EM): High level.
  • Alarm Pins: PIN11 Low, PIN16 Low, PIN21 High is normal.

Step 3 (2 mins): EzCad Configuration Check

  • F3 → Port → Red Light Pointer IO: Check the correct port.
  • Frequency: Set to 30~60kHz.
  • Power: Set >10%.

Step 4: RS232 Verification

Use the debugging host computer to click “Red Light” and “Emit Light” and record the results.

Step 5: Confirmation

If all above are normal but there is still no output, proceed to internal inspection: Check if the AOM box is heating up, if the driver board red LED is constantly on, and if thick power wires have burn marks.

Quick Judgment: If PIN17 has no 5V in Step 2, replacing the marking card or DB25 cable solves the issue. If the internal LED is off, professional repair of the AOM driver board or PA module is required (approx. cost 800~1500 RMB in China).

8. Case Study Analysis – Armenia Customer Fault Review

Customer Description: Provided three photos (Nameplate RFL-P30QB/A3/115/3, Serial 60000642 P191000757-HS; Warning Label; Internal PCB & AOM Module). Described “24V OK, no red light, no marking.” Later provided RS232 debug software screenshot showing Firmware V1.3.0.

Diagnostic Path:

  1. 24V normal rules out power input failure.
  2. Teardown voided the warranty sticker; warranty expired.
  3. Prioritized DB25 signals: Suspected PIN17 no 5V or PIN22 not going high.
  4. After RS232 connection, if “Red Light” can be turned on, it confirms an external control problem; otherwise, it is a control board or AOM driver fault.

Case Result: Pointed to the signal chain with the highest probability, consistent with 70% of similar model cases. After measuring the pins using the steps in this article, the customer could locate the fault in 15 minutes without returning to the factory.

9. Repair Strategy and Precautions

  • Non-Invasive Repair:
    • Replace DB25 cable.
    • Re-crimp DB7.
    • Update EzCad port settings.
    • Add auxiliary 5V power supply (PIN17).
  • Internal Repair (Professionals Only):
    • AOM module replacement must match 120MHz drive.
    • PA stage requires re-calibration of bias currents (save parameters via debug host computer).
    • Prohibited: Disassembling fiber or replacing diodes yourself.
  • Safety:
    • Wear protective goggles throughout. Use ceramic to test output.
    • Manual Page 5, Item i: Stop immediately if no pulse.
  • Warranty Note: Warranty is void upon opening the case. Suggest purchasing a new unit or finding an authorized repair center.

10. Preventive Maintenance and Best Practices

  1. Power-On Sequence: Marking card ON first → Laser 24V ON → Wait 1 minute.
  2. Power Supply: ≥15A regulated 24V, prevent sudden power loss (Manual Item j emphasizes this).
  3. Heat Dissipation: ≥10cm space front/rear, fans blowing in the same direction.
  4. Frequency: Strictly 30~60kHz, do not switch midway.
  5. Fiber: Bending radius ≥15cm, add protective cap to output head.
  6. Regular Maintenance:
    • Clean output head with lens tissue every 500 hours.
    • Check DB connectors for oxidation every 3 months.
  7. Software: Backup EzCad parameters regularly. Use the official RS232 tool to save current bias values.

Following these steps can reduce the failure rate by 85%.

11. Conclusion

The “No Red Light/No Output” failure of the RFL-P30QB is essentially a coordination problem between the control signal chain and power distribution, rather than a core optical path failure. Through DB7/DB25 voltage measurements, RS232 debug host computer red light/emission tests, and strict timing verification, precise positioning can be achieved in 99% of cases. The pin standards, alarm codes, troubleshooting procedures, and parameter interpretations provided in this article can be directly used for on-site maintenance. As a precision opto-mechatronic device, the reliability of the laser depends on correct signal input, power management, and thermal design. Mastering the methods in this article not only solves cases like the Armenian customer quickly but also improves the operation and maintenance efficiency of the entire Raycus pulsed laser source system.

Posted on

Fixturlaser NXA Series Laser Alignment Instrument: In-Depth Analysis and Operation Guide

Chapter 1 Product Overview and Technical Specifications

1.1 Introduction to the Product System

The Fixturlaser NXA series laser alignment instrument is the flagship product of ACOEM AB (formerly ELOS Fixturlaser AB). Since its establishment in 1984, the company has established a complete professional service system in over 70 countries. As an industry-leading solution for shaft alignment, this system is designed based on innovative measurement technology and is widely used in various industrial equipment maintenance fields.

1.2 Core Technical Specifications

Display Unit NXA D Parameters

  • Two operating modes: On and Off
  • Dust and water resistance rating: IP65
  • Processor: 1GHz dual-core main processor
  • Memory: 256Mb, Flash storage: 8Gb
  • Operating temperature range: -10 to 50℃
  • Weight: Approximately 1.2kg (including battery)

Sensor Unit Technical Specifications

  • Weight: Approximately 192 grams (including battery)
  • Operating temperature: -10 to 50℃
  • Protection rating: IP65

Compliance Certifications

  • Complies with EMC Directive 2004/108/EC
  • Complies with Low Voltage Directive 2006/95/EC
  • Complies with RoHS Directive 2011/65/EU

Chapter 2 Analysis of Core System Components

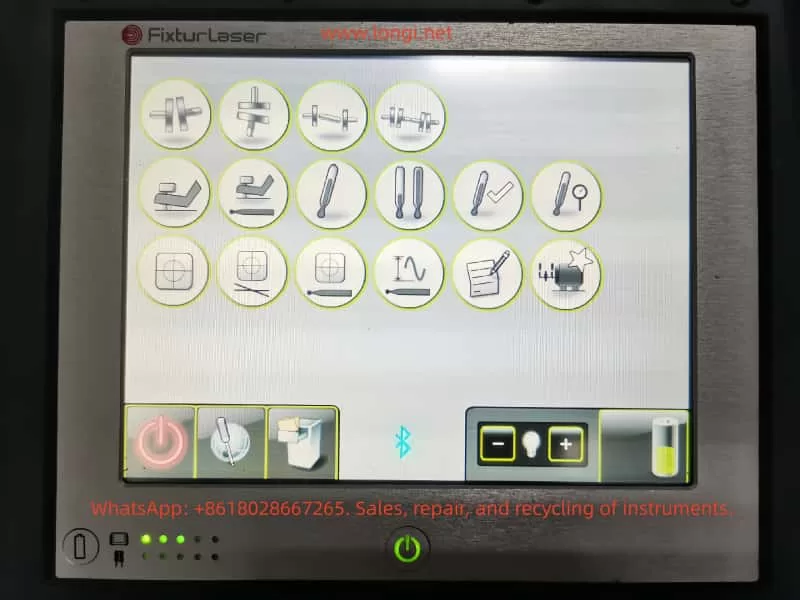
2.1 Functional Characteristics of the Display Unit

  • 6.5-inch touchscreen display
  • On/off button with status LED
  • Battery status check button
  • Built-in 256Mb memory and 8Gb flash storage

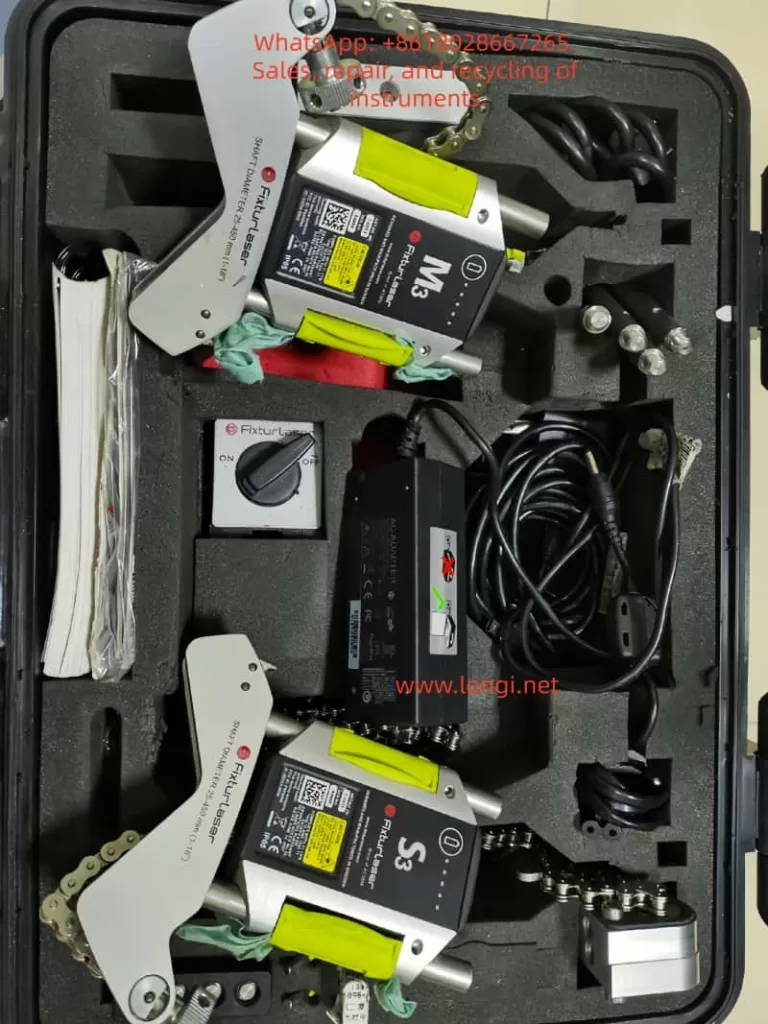
Sensor Unit Configuration

  • M3 and S3 sensors: Anodized aluminum frame design, high-impact ABS plastic casing, TPE rubber overmolding process

2.2 Power Management System

  • Built-in high-capacity rechargeable lithium-ion battery pack
  • Sustainable usage for approximately 2-3 years under normal operating temperatures

Chapter 3 Safety Operation and Maintenance Procedures

3.1 Laser Safety Operation Standards

  • Uses laser diodes with a power output of <1.0mW
  • Laser classification: Class 2 safety level

Chapter 4 Core Principles of Laser Alignment Technology

4.1 Theoretical Basis of Alignment Technology

The system utilizes measurement units installed on two shafts. After rotating the shafts to different measurement positions, the system calculates the relative distances between the two shafts in two planes. It is necessary to accurately input the distances between the measurement planes, to the coupling, and to the machine feet.

4.2 System Measurement Advantages

Accuracy Advantages

  • 6-axis MEMS inertial motion sensors provide precise data acquisition
  • Automatic drift compensation ensures measurement stability
  • On-site calibration capability guarantees measurement reliability

Chapter 5 Detailed Practical Operation Procedures

5.1 Preparation Requirements

Pre-Alignment Checklist

  • Determine required tolerance specifications
  • Check for dynamic movement offsets
  • Assess system installation environment limitations
  • Confirm shaft rotation feasibility
  • Prepare compliant shim materials

5.2 Sensor Installation Specifications

Specific Installation Steps

  • The sensor marked “M” is installed on the movable machine, while the sensor marked “S” is installed on the fixed machine.
  • Assemble the sensors on their V-block fixtures, precisely placing the fixtures on both sides of the coupling.
  • Hold the V-block fixtures upright and correctly install them on the shaft of the measurement object.
  • Lift the open end of the chain, tighten the chain to eliminate slack.
  • Securely tighten the chain using tension screws, and use dedicated tension tools if necessary.

Installation Accuracy Control Points

  • Adjust the sensor height by sliding it on the column until a clear laser line is obtained.
  • Lock the final position using the clamping devices on the backs of both units.

Chapter 6 Measurement Methods and Technology Selection

6.1 Rapid Mode Method

Technical Characteristics

  • Calculates alignment status by recording three points
  • Requires a minimum rotation angle of 60°
  • The system automatically records each measurement point

6.2 Three-Point Measurement Method

  • Performs alignment calculations by manually acquiring three points
  • All measurement points must be manually collected

6.3 Clock Method Technique

  • Acquires three measurement points through 180° rotation
  • Computes accurate mechanical position information
  • Suitable for comparison and analysis with traditional methods

Chapter 7 Data Processing and Quality Management

7.1 Measurement Result Evaluation

  • Angle and offset values jointly determine alignment quality
  • Compare actual values with preset tolerance standards for analysis
  • Evaluation results directly determine whether further corrections are needed

Chapter 8 Analysis of Professional Application Technologies

8.1 Softcheck Soft Foot Detection

  • Uses the built-in Softcheck program system for detection
  • Provides precise measurements and displays results for each foot (in millimeters or mils)

8.2 OL2R Application Technology

Measurement Condition Requirements

  • Must be performed under both operating and cold conditions
  • The system automatically calculates and evaluates process variables

8.3 Target Value Presetting Technology

Preset Condition Analysis

  • Most equipment generates heat changes during operation
  • Ideally, the driven and driving equipment are affected to the same extent
  • Enables target value presetting under cold conditions

Chapter 9 Professional Maintenance Requirements

9.1 Cleaning Operation Procedures

  • The system surface should be wiped with a damp cotton cloth or swab
  • Laser diode apertures and detector surfaces must be kept clean
  • Do not use any type of paper towel material
  • Strictly prohibit the use of acetone-based organic solvents

9.2 Power Management Maintenance

Battery Service Life

  • Under normal usage conditions, the battery life is typically valid for approximately 2-3 years

9.3 Battery Charging Specifications

  • Full charging time is approximately 8 hours
  • When not in use for an extended period, charge to 50-75% capacity
  • It is recommended to perform maintenance charging every 3-4 months

Chapter 10 Fault Diagnosis and Repair Procedures

10.1 System Anomaly Detection

  • Check battery level
  • Confirm good charging status
  • Ensure Bluetooth device connection is normal

Chapter 11 Quality Assurance System

11.1 Repeatability Testing

  • Must be performed before each measurement
  • Establish correct sampling time parameter settings
  • Effectively avoid the influence of external environmental factors

Chapter 12 Technological Development Trends

12.1 Intelligent Development Directions

  • Integration of Internet of Things (IoT) technology
  • Remote monitoring and diagnostic capabilities
  • Application of digital twin technology

12.2 Precision Development Directions

  • Continuous improvement in measurement accuracy
  • Optimization and improvement of operational procedures
  • Expansion and enhancement of system functions

Through an in-depth technical analysis of the Fixturlaser NXA series products, operators can fully grasp the core technological points of the equipment, thereby fully leveraging its significant value in the field of industrial equipment maintenance. This enables a notable increase in equipment operational efficiency and reasonable control over maintenance costs.

Posted on

Troubleshooting Guide for Raycus RFL-P50QB Fiber Laser

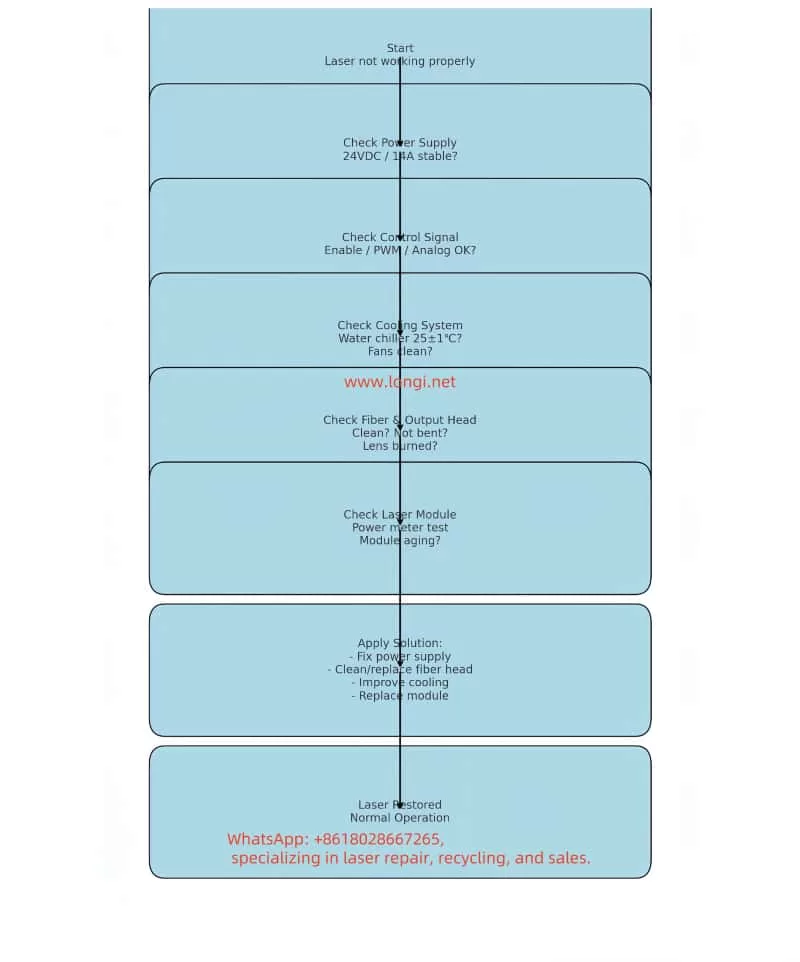
1. Introduction

Raycus is one of the leading manufacturers of fiber lasers in China. Its RFL-P series pulsed fiber lasers are widely used in metal marking, welding, cutting, and surface cleaning.

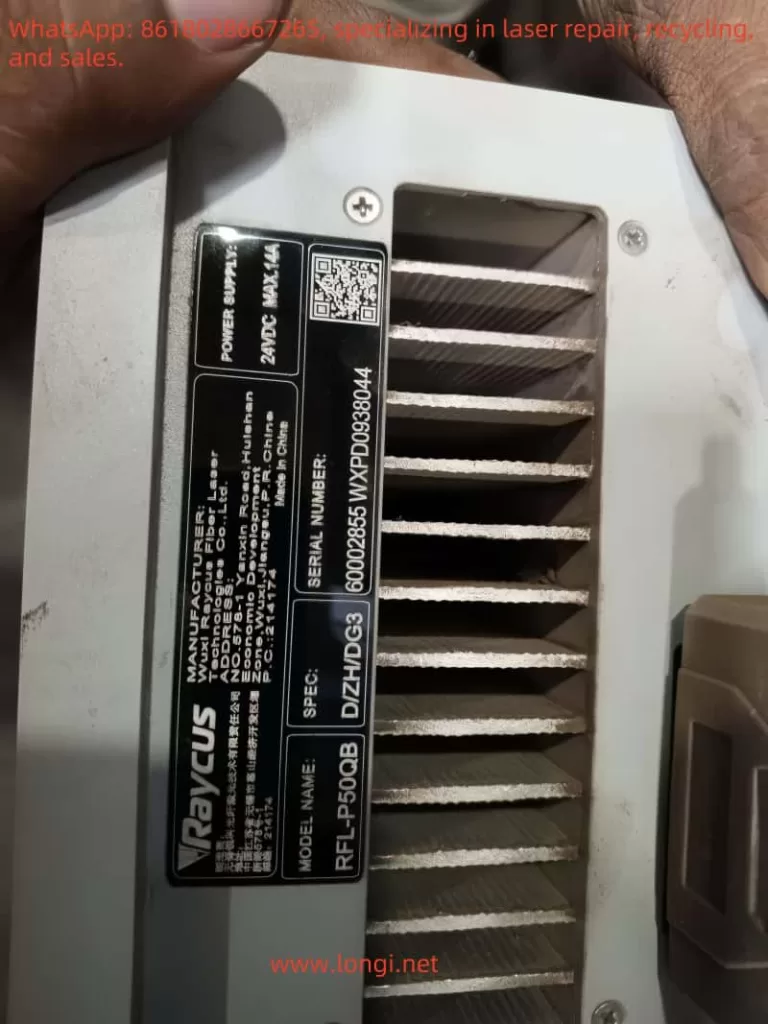
From the nameplate you provided:

  • Model: RFL-P50QB
  • Output Power: 500W
  • Power Supply: 24VDC / Max. 14A
  • Structure: Main laser unit + fiber delivery cable + laser output head

In practice, common problems with this equipment are mainly related to power supply, fiber, cooling system, control signals, and the laser module.


2. Common Fault Symptoms

  1. No laser output at all
    • Fans running, but no laser beam emitted.
  2. Significant power drop
    • Originally 500W, now only 100–200W, insufficient for welding or cutting.
  3. Unstable output
    • Power fluctuates, beam spot unstable.
  4. Alarm indicators or error codes
    • Typical errors: over-temperature, fiber fault, module error.
  5. Output head contamination or damage
    • Lens blackened, spot distorted or doubled.

3. Troubleshooting Process

Step 1: Power Supply Check

  • Measure the input voltage:
    • Rated requirement: 24VDC, max 14A.
    • Use a multimeter; voltage must remain within 23.5–24.5V.
    • If voltage is too low, the laser cannot start or will output weak power.
  • Check power source:
    • Ensure power supply capacity is sufficient.
    • Tighten loose wiring to avoid overheating.

👉 Key point: Low voltage → no output; ripple noise → unstable laser.


Step 2: Control Signal Check

  • Enable signal:
    • The laser requires an enable signal from external control (CNC / PLC / marking card).
    • Verify connectors are not loose or oxidized.
  • PWM / analog signal:
    • Power control is typically via PWM or 0–10V input.
    • Use oscilloscope or multimeter to confirm correct waveforms.

👉 Key point: Missing signals → no laser; noisy signals → unstable output.


Step 3: Cooling System Check

  • Water chiller:
    • RFL-P50QB requires water cooling.
    • Confirm chiller is running, water temperature at 25 ±1 °C.
    • Ensure no bubbles in the pipeline.
  • Fans:
    • From your photo, the fan intake is dusty. Clean it.
    • Weak airflow → overheating alarm.

👉 Key point: Poor cooling → overheating shutdown.


Step 4: Fiber & Output Head Check

  • Fiber condition:
    • Look for bends, dents, or crushing.
    • Severe bending increases loss or causes permanent damage.
  • Output head (QBH collimator):
    • Inspect lens for black marks or burn spots.
    • Clean with isopropyl alcohol (IPA) and lint-free wipes.
  • Coupling condition:
    • Loose coupling → spot distortion.

👉 Key point: Dirty fiber head → reduced power; damaged fiber → no beam.


Step 5: Laser Module Check

  • Drive current:
    • If power is normal but no light, module failure is possible.
    • Requires factory repair.
  • Power measurement:
    • Use a power meter to test actual output.
    • If significantly lower than rated, the module is aging.

👉 Key point: Aged module → weak power; burnt module → no laser.


4. Common Faults & Solutions

SymptomLikely CauseSolution
No outputPower supply fault / no enable signalCheck 24V supply, verify control input
Power dropDirty fiber head / module agingClean fiber, replace module
Unstable beamPower ripple / cooling issueReplace power source, fix chiller
AlarmOverheat / fiber alarmCheck cooling system, fiber endface
Distorted spotBurnt output lensReplace or repair output head

5. Maintenance Guidelines

  1. Keep air vents clean – blow dust with compressed air.
  2. Replace cooling water regularly – use deionized water or dedicated coolant, change every 3 months.
  3. Clean fiber connectors – use 99% IPA alcohol and lint-free swabs.
  4. Avoid frequent plugging/unplugging of fiber heads.
  5. Stable power supply – use a UPS or voltage stabilizer.

6. Conclusion

The Raycus RFL-P50QB fiber laser is a robust industrial device, but it depends on stable power, proper cooling, clean fiber optics, and correct control signals to function.

From your photos and video, the most likely issues are:

  • Dust-clogged fan → overheating
  • Dirty or burnt fiber output head → power drop
  • Cooling water issues → overheat alarms

👉 Recommended sequence:

  1. Check power input.
  2. Verify cooling system.
  3. Clean fan and fiber head.
  4. Measure output with power meter.
  5. If still faulty → send to manufacturer.